Built to Suit
A Custom Post Frame Builder for Ohio Properties
A post frame building should do more than add square footage. It should make your property work better every day. Graber's Construction designs and builds custom post frame buildings for homeowners, farmers, and businesses across Southern Ohio. From our West Union home base, brothers Steve and Phil Graber lead a skilled crew of five and bring more than 12 years of construction experience to each job.
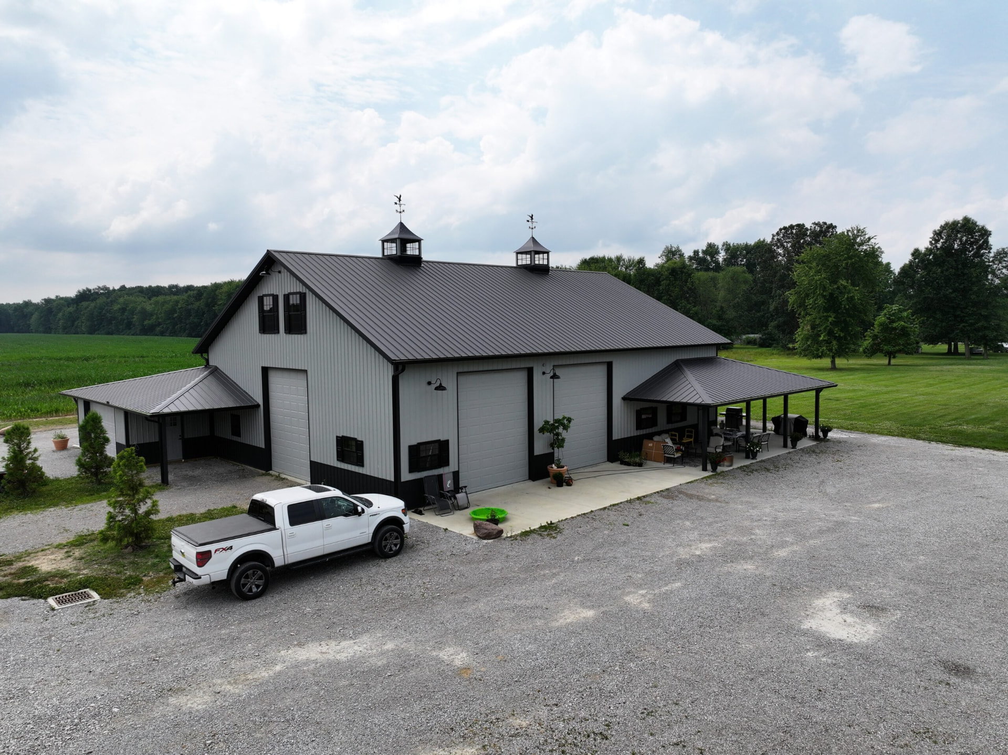
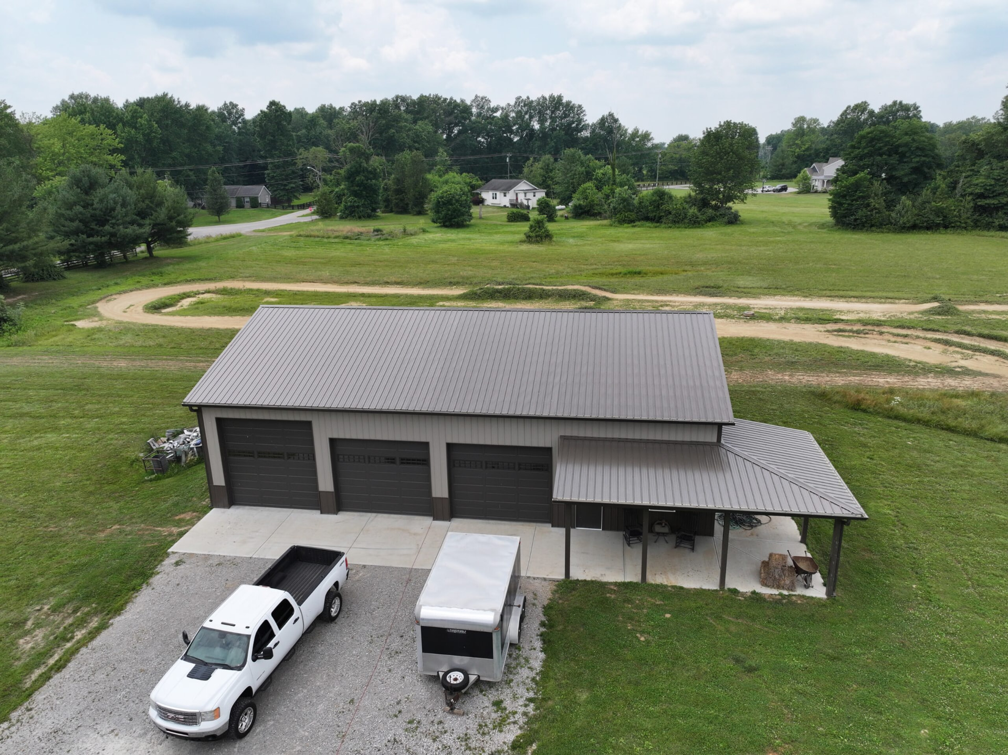
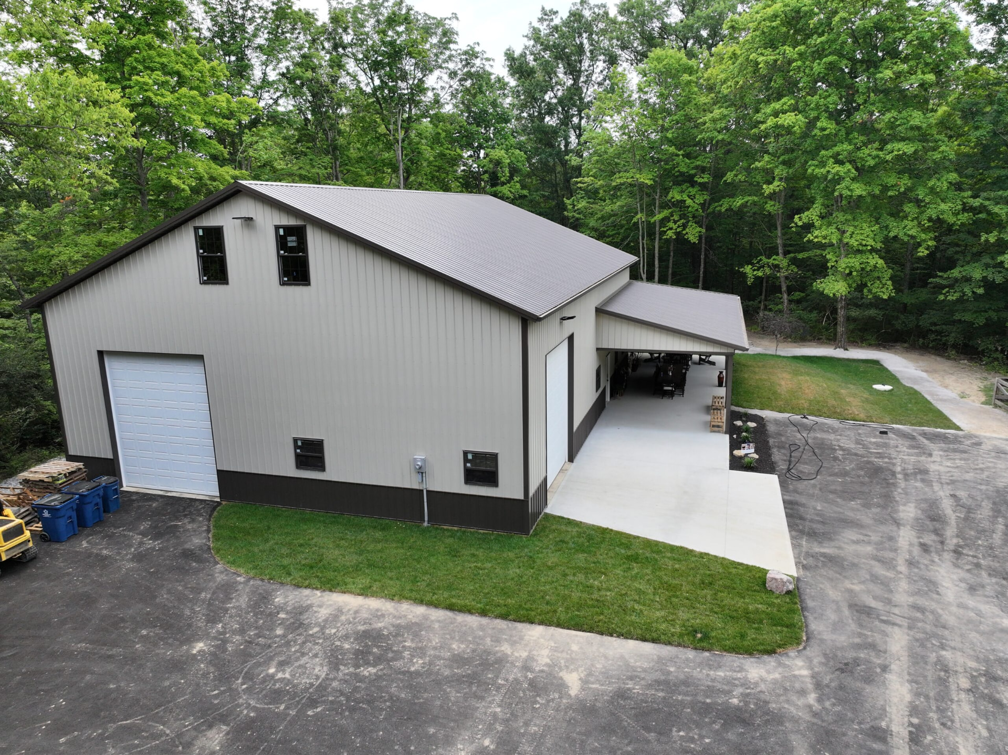
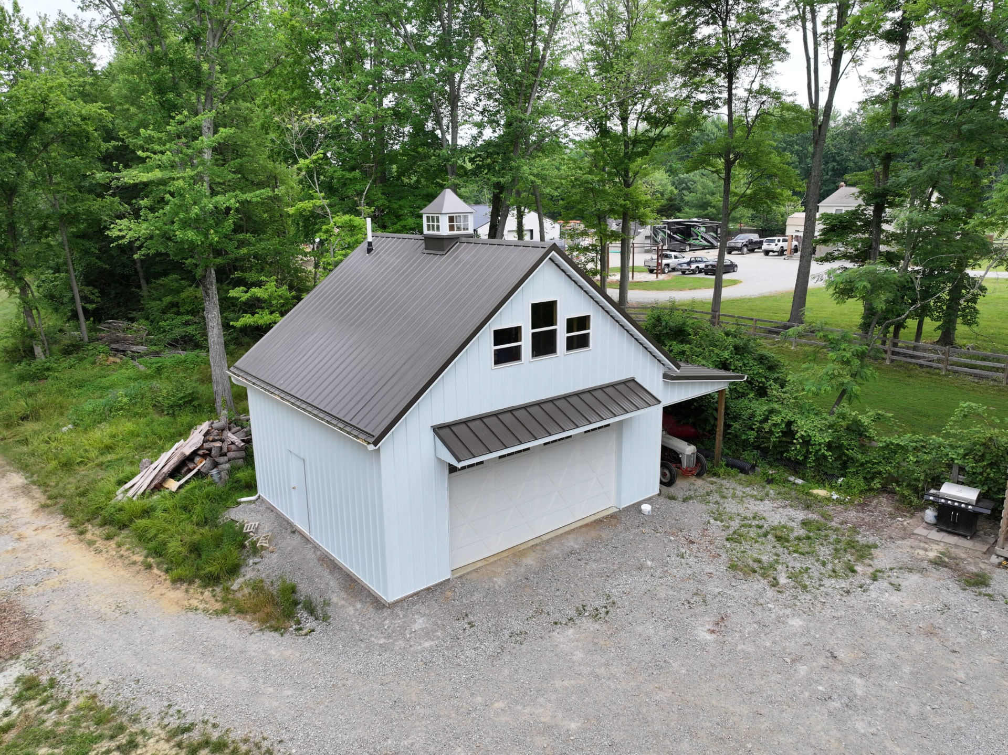
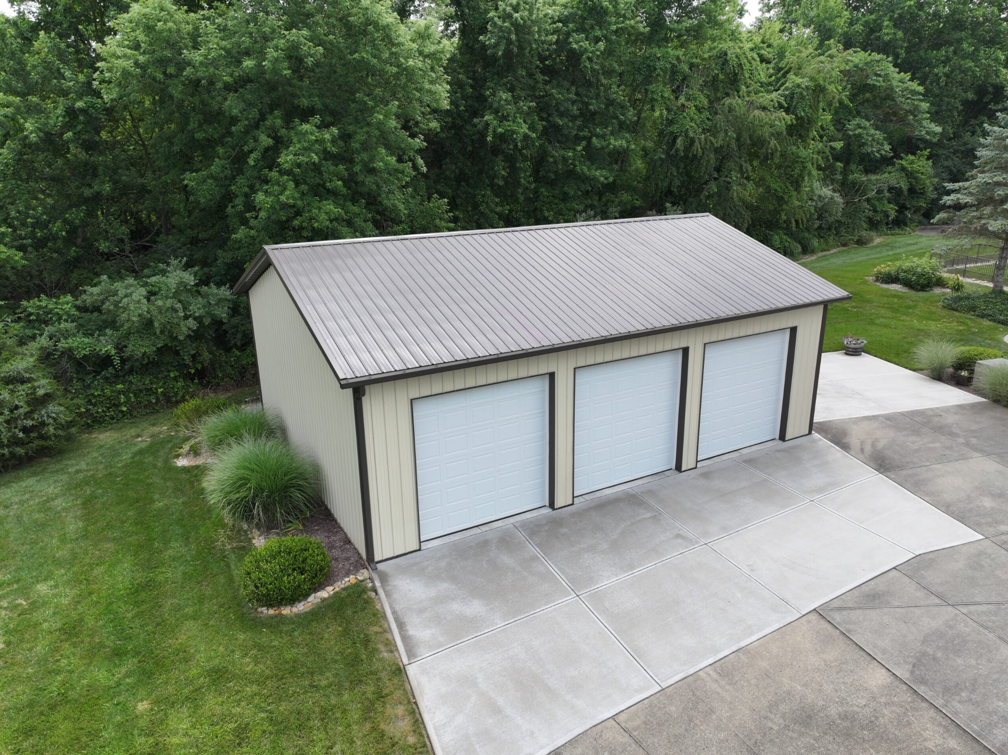
Post frame construction uses widely spaced, pressure-treated posts to support the building, creating strength without requiring interior load-bearing walls. The result is open, flexible space that can be planned around equipment, vehicles, livestock, storage, or daily business operations. It is a practical choice for custom pole barns, detached garages, farm shops, machine sheds, workshops, and commercial buildings. Metal siding and roofing provide a durable exterior, while doors, windows, porches, lean-tos, insulation, and interior finishes can be chosen to match the building's purpose. That flexibility also leaves room for changing needs, whether you add equipment, expand a business, or create more useful storage over time.
Designed Around Your Work and Your Land
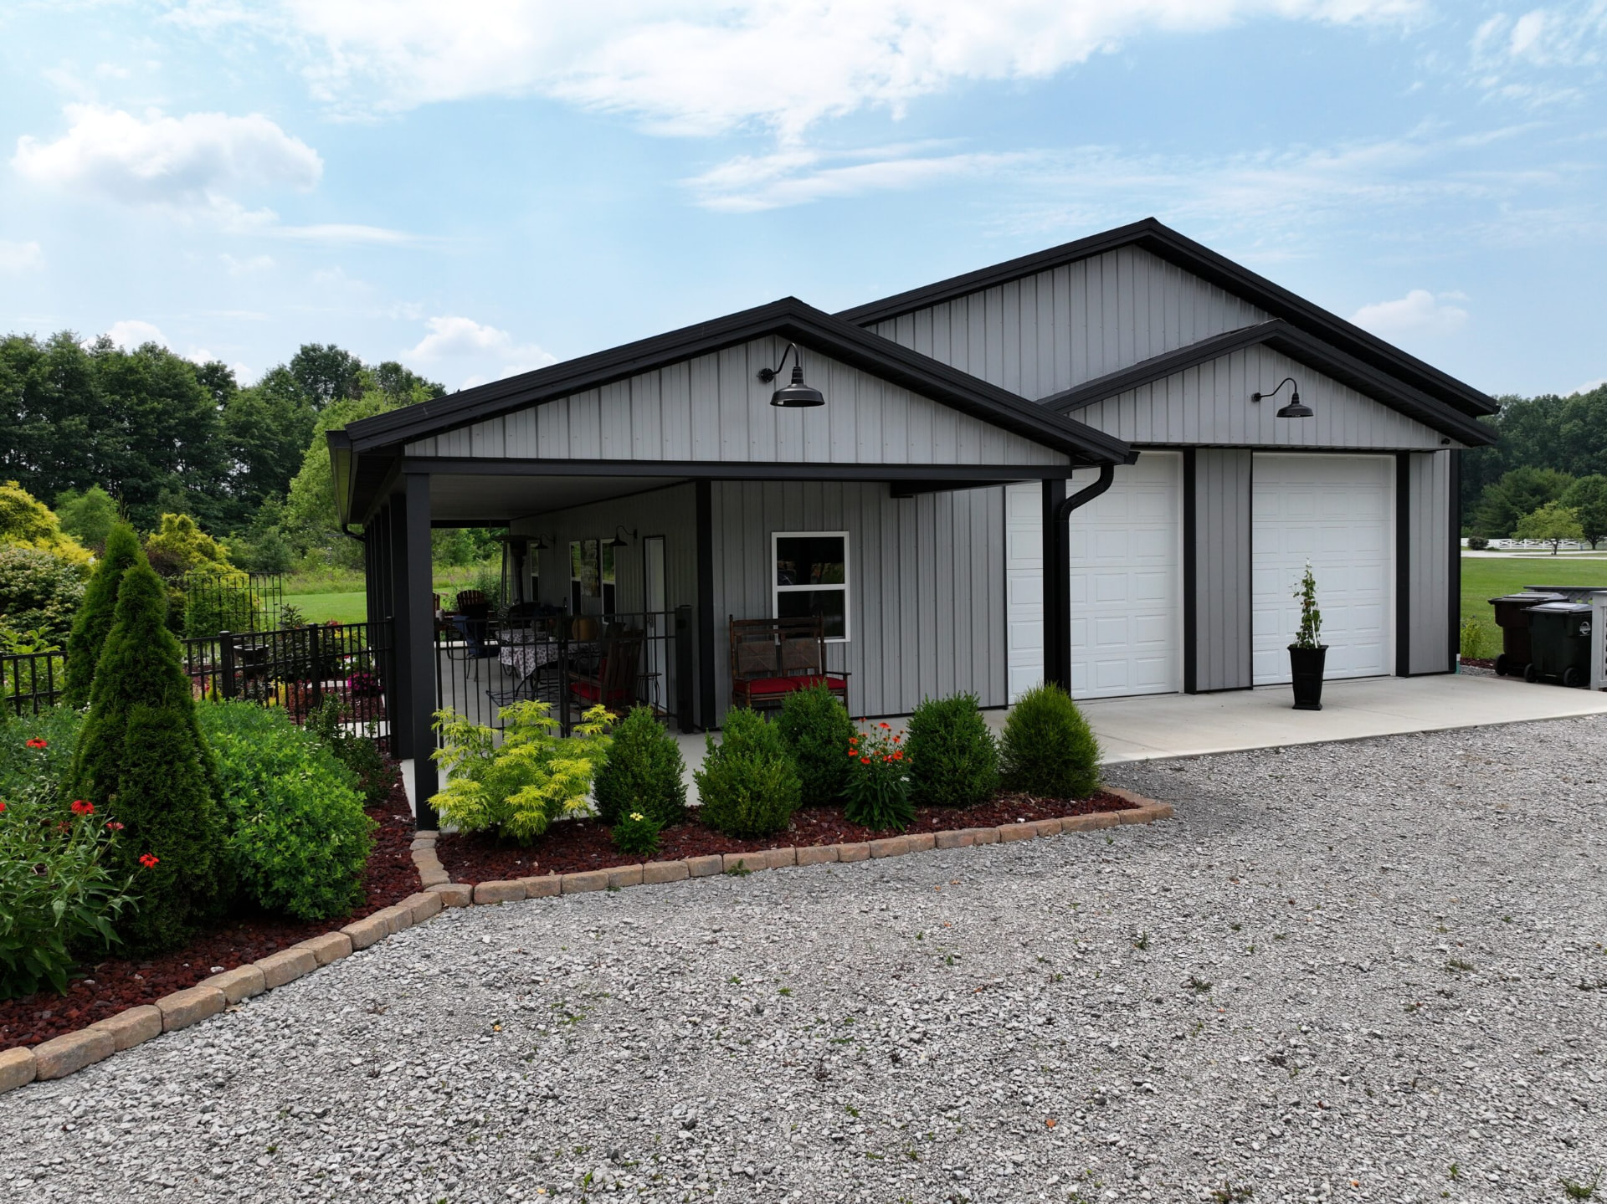
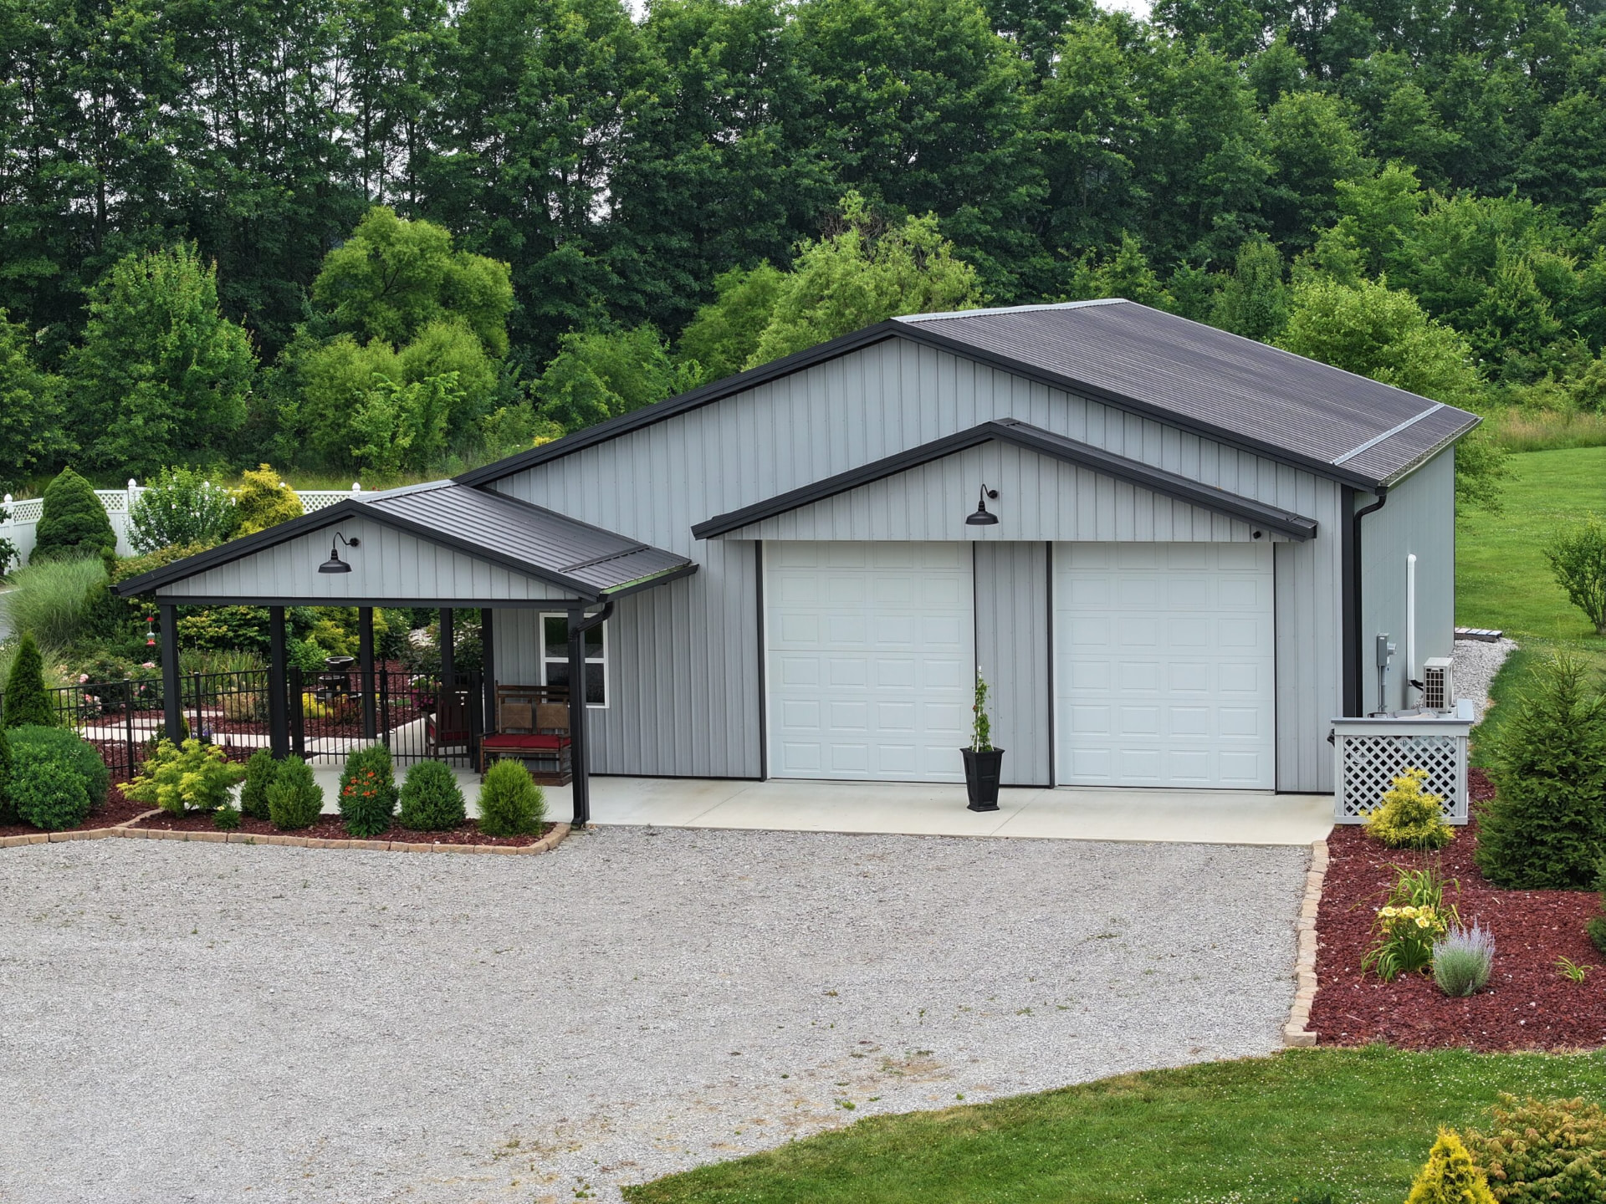
Every project begins with a conversation about what you need to build. A farmer may need clear-span room for equipment and high doors for easy access. A homeowner may want a three-bay garage with a workshop, covered porch, or attic storage. A local business may need service bays, warehouse space, or a clean storefront. Building size, layout, access, roofline, colors, and finish details are selected for the site and the people who will use it.
Careful planning also helps a new building fit naturally with the property. Overhead, sliding, and walk-through doors can be positioned for convenient traffic flow. Windows and ventilation can improve natural light and comfort. Roof and siding colors can coordinate with a home, existing barn, or business. The crew handles the build with an emphasis on straightforward communication, quality workmanship, and a fair price.
Post Frame Buildings Across Southern Ohio
Graber's Construction serves Adams, Brown, Highland, Pike, and Clermont counties, including West Union, Winchester, Mt. Orab, Hillsboro, Piketon, Batavia, Amelia, Bethel, Milford, Owensville, Beechmont, and surrounding communities. Local experience matters when planning a building for Southern Ohio land, access, and changing weather. The team builds with the needs of rural properties, working farms, growing families, and local businesses in mind.
If you are comparing pole barn builders or planning a custom post frame building in Ohio, start by sharing the size, location, and purpose of your project. Steve or Phil will talk through the details and help shape a building that fits your needs. Call or send the quote form to begin the conversation.